








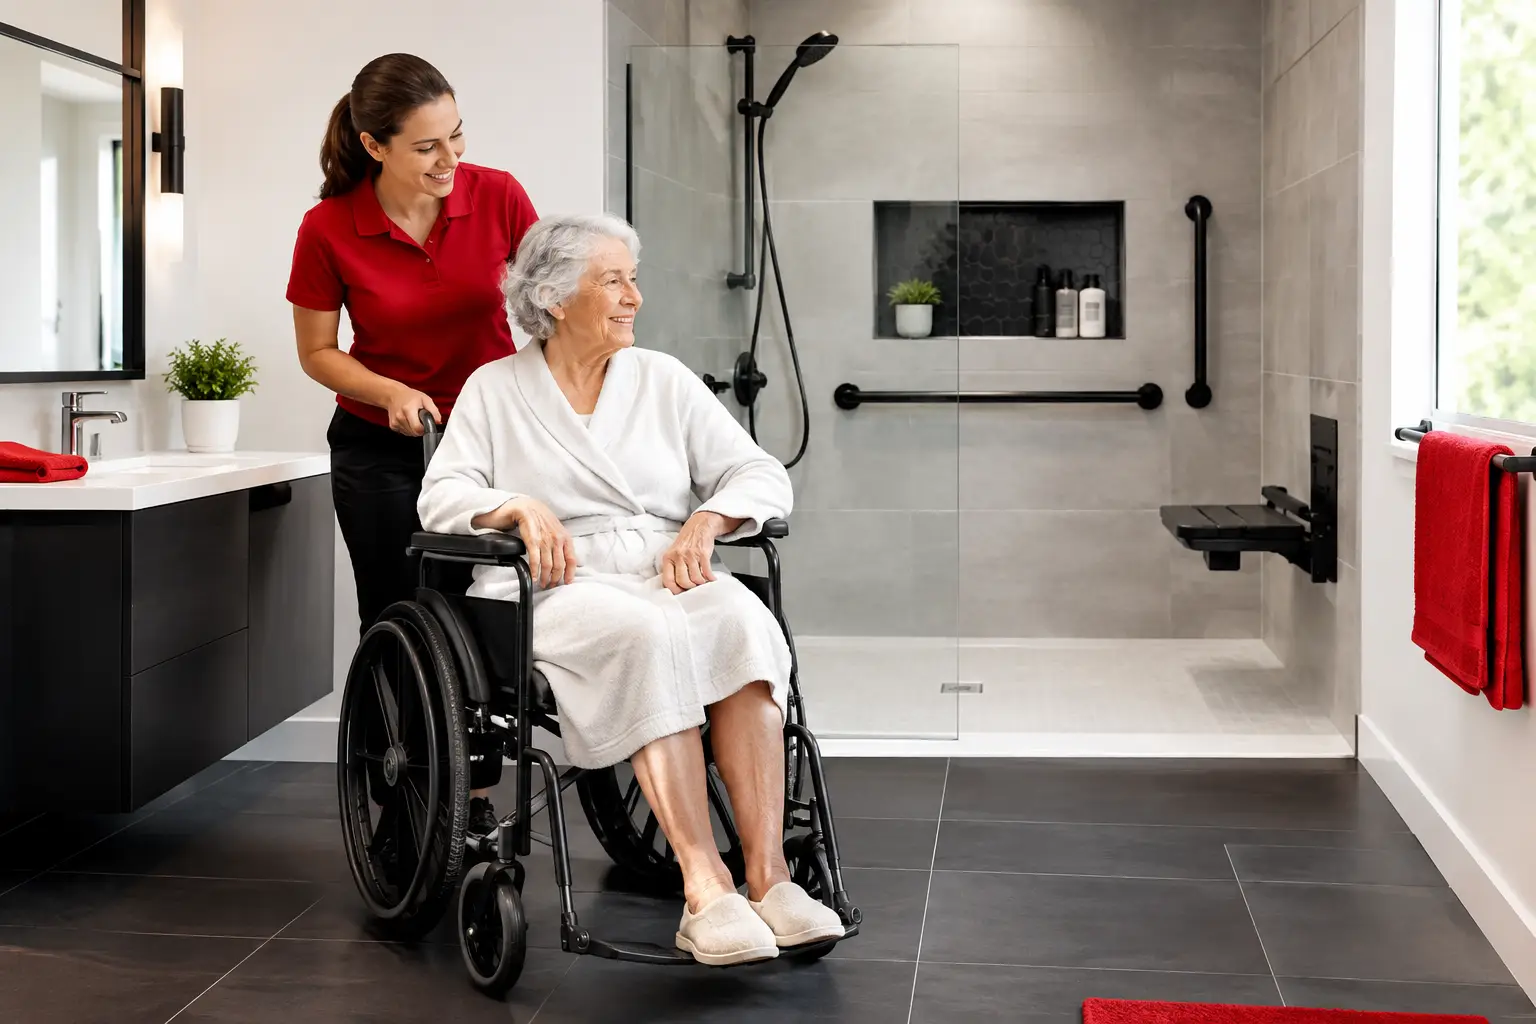
A bathroom can become difficult long before it looks outdated. Stepping over a tub wall, reaching for a towel while wet, or turning around in a tight space can create real fall risks for an older adult. Accessible bathroom remodeling for seniors addresses those everyday challenges with thoughtful changes that make the room safer, easier to use, and more comfortable without making it feel clinical.
The right plan depends on the person using the space, the home’s layout, and the level of support needed now and in the future. A well-built remodel should solve specific problems, protect the home from water damage, and give the homeowner confidence using one of the most frequently used rooms in the house.
Start With How the Bathroom Is Used
Before choosing fixtures or finishes, look at the existing bathroom honestly. Where does someone need to hold onto a wall, furniture, or towel bar? Is there enough room to turn, sit, dry off, and reach toiletries safely? Does the door swing into a narrow space or block access to the toilet or shower?
These details matter more than trendy materials. A homeowner who is steady on their feet but has arthritis may benefit most from lever handles, better lighting, and an easy-entry shower. Someone using a walker or wheelchair may need a wider doorway, more open floor space, a roll-in shower, and a different vanity configuration.
Planning for the next several years is often wise, but that does not mean every bathroom needs a full medical-style renovation. The goal is to make practical improvements that fit the household, budget, and home while avoiding work that will have to be redone later.
Accessible Bathroom Remodeling for Seniors: The Highest-Impact Changes
Most accessibility upgrades focus on reducing fall hazards, improving stability, and making daily tasks less physically demanding. Several changes can work together to make a meaningful difference.
Replace the Tub With a Low-Threshold or Roll-In Shower
Traditional tubs require a high step over a slick edge. For many seniors, replacing that tub with a low-threshold shower is the single most useful improvement. A barrier-free or roll-in shower can be a better fit when wheelchair access is needed or likely to be needed later.
The shower floor should have a proper slope toward the drain, not a steep pitch that feels unstable underfoot. Slip-resistant tile or a textured shower base helps provide traction. A handheld showerhead on an adjustable slide bar gives users more control, whether they are standing or seated.
A built-in shower bench can be more durable and easier to clean than a portable seat. It also needs to be planned correctly. The location should allow a person to reach the controls safely without standing under cold water, and the wall structure must support any fixed bench and grab bars.
Install Grab Bars Where Support Is Actually Needed
Grab bars are not the same as towel bars. They must be securely anchored to framing or installed with an approved structural mounting system designed to hold body weight. Decorative bars, suction-cup products, and ordinary towel hardware should never be treated as fall protection.
Useful locations often include the shower entry, the back or side wall inside the shower, and beside the toilet. Placement should reflect how the homeowner moves through the room. A properly located grab bar can help with entering the shower, standing from the toilet, or maintaining balance while drying off.
If a full remodel is not happening yet, reinforcing walls during other work is still a smart investment. Blocking installed behind finished walls gives future grab bars reliable attachment points without opening the room again.
Improve Toilet Height and Clearance
A standard toilet can be low and difficult to rise from, especially for a person with knee, hip, or balance concerns. A comfort-height toilet is generally easier to use because its seat is closer to chair height. Space around the toilet also matters. A crowded bathroom may require a different layout to allow safe transfers from a walker or wheelchair.
In some homes, moving a toilet is more involved because plumbing lines may need to be relocated. That does not automatically make the change unreasonable, but homeowners should understand the added scope before work begins. A clear estimate should explain what is being moved, how the floor and walls will be repaired, and whether plumbing upgrades are needed.
Create Safer Floors and Better Lighting
Bathroom floors need to handle moisture, but they also need traction. Small-format tile with more grout lines can provide better grip than large, glossy tile. Textured porcelain, quality luxury vinyl, and certain natural stone finishes may also work well, depending on the product and installation method.
Avoid rugs that slide or curl at the edges. If a mat is needed outside the shower, choose one with a non-slip backing and keep it flat. Flooring transitions should be as level as possible so they do not become a trip point.
Good lighting is just as important. Add bright, even lighting at the vanity and shower, then include a night-light or low-level pathway light for overnight trips. Light switches should be easy to reach at the entrance, and rocker-style switches are often simpler for hands with limited dexterity.
Do Not Overlook Doors, Vanities, and Storage
A bathroom may have safe fixtures but still be frustrating if the door is too narrow or the vanity blocks movement. Widening a doorway can make a major difference for walkers and wheelchairs. In tight layouts, a pocket door or an outward-swinging door may preserve more usable space, although the best choice depends on wall structure, privacy needs, and emergency access.
A traditional vanity can limit knee clearance for a seated user. A wall-mounted vanity or an open section beneath the counter may be more practical. For others, a standard vanity with easy-to-reach drawers offers better daily storage. Pull-style cabinet handles, single-lever faucets, and lowered mirrors are small choices that reduce strain.
Keep frequently used items between waist and shoulder height whenever possible. Deep low cabinets, high shelves, and cluttered countertops make a bathroom harder to use safely. A well-organized vanity, recessed medicine cabinet, or built-in shower niche can keep essentials within reach.
Water Management Is Part of Safety
An accessible bathroom remodel should never focus only on visible finishes. Showers, plumbing connections, waterproofing, ventilation, and drainage all need careful attention. Water that escapes a shower can damage flooring, framing, drywall, and nearby rooms. It can also create a slippery surface right where a homeowner needs stability.
A properly built shower includes a waterproof system behind the tile or wall finish, correctly sealed penetrations, and a drain designed for the shower configuration. Exhaust ventilation should remove humidity effectively to help limit mold, peeling paint, and moisture damage.
This is where experienced construction coordination matters. A project may involve demolition, plumbing, electrical work, drywall, tile, paint, and finish carpentry. Using one accountable contractor can make it easier to keep those trades organized, protect surrounding areas, and maintain a clean, safe jobsite while work is underway.
Set a Realistic Budget and Scope
Costs vary widely. Replacing a tub with a low-threshold shower while keeping the existing plumbing location is usually less complicated than changing the room layout, widening doors, and adding a fully roll-in shower. Material choices also affect the final investment, but the lowest-priced finish is not always the best value in a wet area that will see daily use.
Ask for a written scope that identifies the demolition, plumbing, electrical changes, waterproofing method, fixtures, finishes, and repair work included. Homeowners should also ask how hidden conditions are handled. Older bathrooms can reveal water damage, deteriorated subfloors, outdated plumbing, or electrical issues once walls and flooring are opened.
A dependable contractor will explain those possibilities before the project starts, document any discovered conditions, and discuss options before proceeding. That approach helps prevent surprises and gives the homeowner a clearer path to a durable finished bathroom.
Choose Improvements That Preserve Independence
The best accessible bathroom is not defined by one product or a universal layout. It is a room that lets the person using it move with less effort and more confidence. For some households, that means a safer shower and a few well-placed grab bars. For others, it means redesigning the room so mobility equipment can fit comfortably.
For Fort Worth homeowners planning accessible bathroom remodeling for seniors, Salter Exteriors can help evaluate the room, explain practical options in plain language, and provide a clear scope for the work. Start with the daily routines that feel difficult now, then build a bathroom that supports safer living at home for years to come.
Questions about your remodeling project? Call or text Aaron at 972-246-7448.
Thanks for reading,
Aaron
Salter Exteriors, Fort Worth, TX, serving Tarrant County and North Texas · Call or text 972-246-7448
Related services and service areas
Need help with what this article covers? Salter Exteriors Roofing & Remodeling handles bathroom remodeling, drywall repairs and siding replacement. See our local pages for Fort Worth, Arlington and Burleson, plus the rest of our North Texas service areas. Text or call 972-246-7448 to request a free estimate.